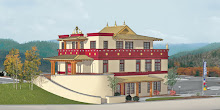
Walking Through Walls
I arrive at the temple site
Stunned to see
All the wall studs are up!
Vast arrays of vertical wood,
Lined up, dried out, bared
A small forest!
I can walk through these walls
Like the pine groves up the mountain,
Where trees grow in free space
No rooms claimed for use.
As I slip between
Intended library, privy, offices and hall
A rush of power
Opens me to other ways of seeing-
Between things.
When I come to sit,
After the Center is finished,
May I still envision
This unobstructed space -
Slip into other places
Between things -
See clear through.
By Sandra Pastorius
March, 2010
On the building
of Kagyu Sukha Choling,
Tibetan Meditation Center
Ashland, OR
Tuesday, August 17, 2010
Sunday, August 1, 2010
UPSTAIRS CHANGES
 A gong now hangs from above. This allows the lamas to let practitioners below know when they are leaving their apartment and coming downstairs for teachings and meditations.

This looks down from the upstairs on roofing, the new landscaping
and the stone path leading towards the front doors.
and the stone path leading towards the front doors.

This view from upstairs shows the new landscaping along the wetlands area
and some of the railing for the stairway going down to the street level.

This view shows more of the landscaping, Jim's stone work
and a neighboring lot where our supplies are stored.

and some of the railing for the stairway going down to the street level.

This view shows more of the landscaping, Jim's stone work
and a neighboring lot where our supplies are stored.

Scuppers were painted this week.

Nick Dienel and Clay Colley (rt.) are constantly improving KSC
and finishing final construction details.
Clay has been the on site volunteer contractor
since the beginning of construction.
and finishing final construction details.
Clay has been the on site volunteer contractor
since the beginning of construction.

DOWNSTAIRS CHANGES


It looks out on the wetlands. The stones were set by Jim Olson,
a great friend to KSC
a great friend to KSC

KSC now has a large library room and many volunteers to staff it.


There is temporary scaffolding downstairs in order for awnings
to be put on the outside of the West windows of the meditation room.
Without these the room has been very hot.
Looking very closely you can see
the landscaping put in a few weeks ago.
Wednesday, July 14, 2010
NEW LANDSCAPING WAS PUT IN July 10


Bruce Thauburn has been donating his time preparing the center for months.


The wetlands next door have turned green for the summer.
MORE VIEWS ON THE LANDSCAPING

 Vanya Sloan
 Alison Laughlin
 The landscape architect is Laurie Sager (not shown).
 Her assistant Kelly Gustafson is on the right.
 Some other workers were Barbara Trite, Donna Gould, Susan Bizeau,
Margie Mee, and Jan Bailey.
Lama Pema is the third from the right standing.
Tuesday, July 13, 2010
Letter to the Editor of Daily Tidings
Temple of mindfulness
Thank you for the front and back page engaging story "Buddhist temple opens" (June 17). What a credit to the citizens of Ashland that Lamas Pema and Yeshe encouraged by Lodru Rinpoche brought their vision to reality. At an open house for donors, the Lamas thanked architect Carlos Delgado, who designed the building, builder John Fields, as well as Clay Colley, who coordinated the numerous volunteers, along with many others who helped bring about this generous facility as a gift to humanity.
Reading John Darling's article, through the eyes of an architect, I was struck by the absence of credit for architect of record Carlos Delgado. In the United States the role of architects as form givers is frequently passed over or misunderstood. In Kagyu Sukha Chöling, Delgado deserves credit for skillfully bringing forward the indigenous idiom of Tibetan architecture and incorporating it into a temple for our time that clearly identifies its lineage, while being harmonious with its neighbors, as well as being energy efficient and built to last for generations.
This is no easy task, I have experienced firsthand the profound challenges of successful architectural design. To design a building of merit and integrity like Kagyu Sukha Choling, an architect must be a Renaissance person of many talents — a diplomat to communicate effectively with the client and multiple inter-disciplinary colleagues, not to mention builders and building officials, through the innumerable complex issues involved in the design, detailing, execution and financing of such a building project. Architects cannot fulfill the needs of the user while shaping the structure appropriately and gracefully without a broad knowledge of history and culture. In addition, an architect must understand structural and mechanical engineering and a host of other disciplines.
Since ancient times, critics have wrestled with guidelines. In the first century BCE, Roman architect Vitruvius wrote that a building must be solid, useful and beautiful. Frank Lloyd Wright, who cut his teeth in the Chicago School under Louis Sullivan and went on to create the uniquely American "Prairie Houses," coined the phrase, "Form follows function." Ludwig Mies van der Rohe of the Bauhaus and International School pledged, the oft-forgotten, "Less is more."
The lack of an indigenous architecture as a foundation has posed a challenge for architects in North America, leading to borrowing of styles from other times and places. Chicago architects Sullivan and Richardson drew from the Renaissance Palazzos of 14th century Florence for the first American skyscrapers; The Classic Revival was derived from Greek and Roman architecture; Frank Lloyd Wright and the brothers Green and Green developed the Craftsman Style from the comfy Arts and Crafts Movement in England; West Coast towns like San Francisco, Ferndale and Ashland were styled from pattern books of Victorian Carpenter Gothic designs. Here in Ashland on Bear Creek, horribly kitsch Tudor half-timber was, until recently, considered fitting for commerce. To add to the hodgepodge of styles in 1925 the dream of an impressive hotel, like those in the big cities back East, brought us the Mark Anthony Hotel (Lithia Springs) in violation of Main Street's cozy scale. All across America, Los Angeles' own "Googie Architecture" brought us themes like Taco Bell or the arches of McDonald's.
My hat is off to the Lamas of Kagyu Sukha Chöling, architect Carlos Delgado, consulting architect Joyce Ward, contractor John Field, volunteer coordinator Clay Colley and the entire team for a superb job of meeting today's needs with a building that fulfills Vitruvius' challenge of Firmness, Fitness and Delight, Wright's Form Follows Function and even the restraint of Mies' Less is More.
Retired architect John Fisher-Smith has lived in Ashland for 28 years.
Subscribe to:
Posts (Atom)